Back to Models
Inquire / Schedule Tour
Active Listing

The Eagles Nest
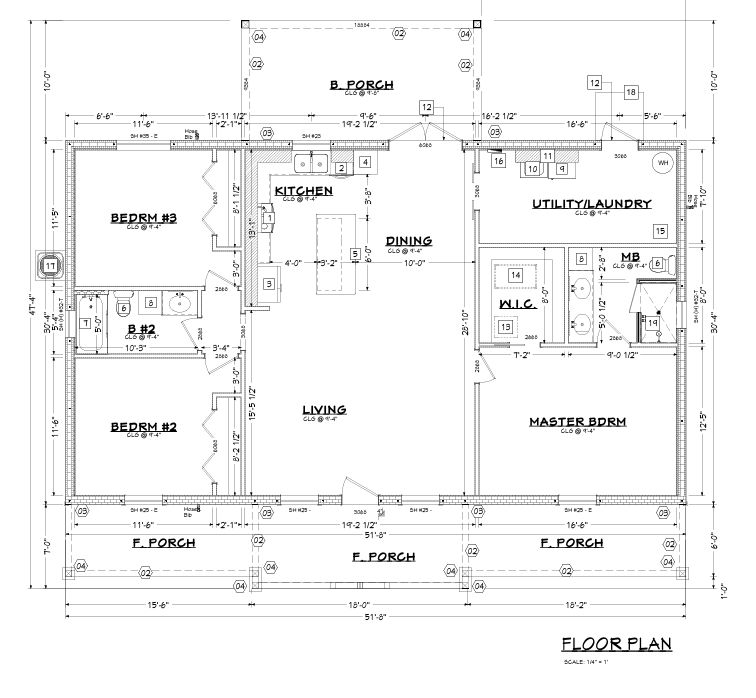
Property Floor Plan
Home Features
| 3 Bedrooms |
| 2 Bathrooms |
| 2000 SF with Covered Porches |
| Open Concept Living, Dining & Kitchen |
| Large Kitchen Island |
| Walk-In Master Closet |
| Spacious Mud Room |
| CBS (Concrete Block) Construction |
| Energy Efficient Design |
| Located on a Large Rural Homesite |