Back to Models
Inquire / Schedule Tour
Active Listing
The Magnolia
Property Floor Plan
Property Description
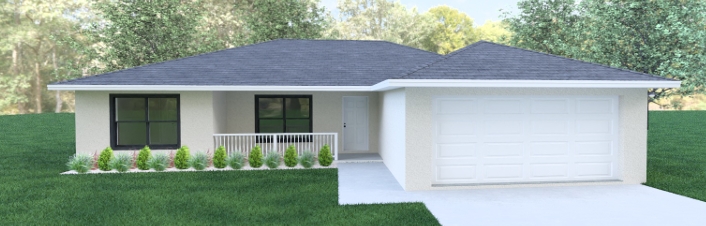
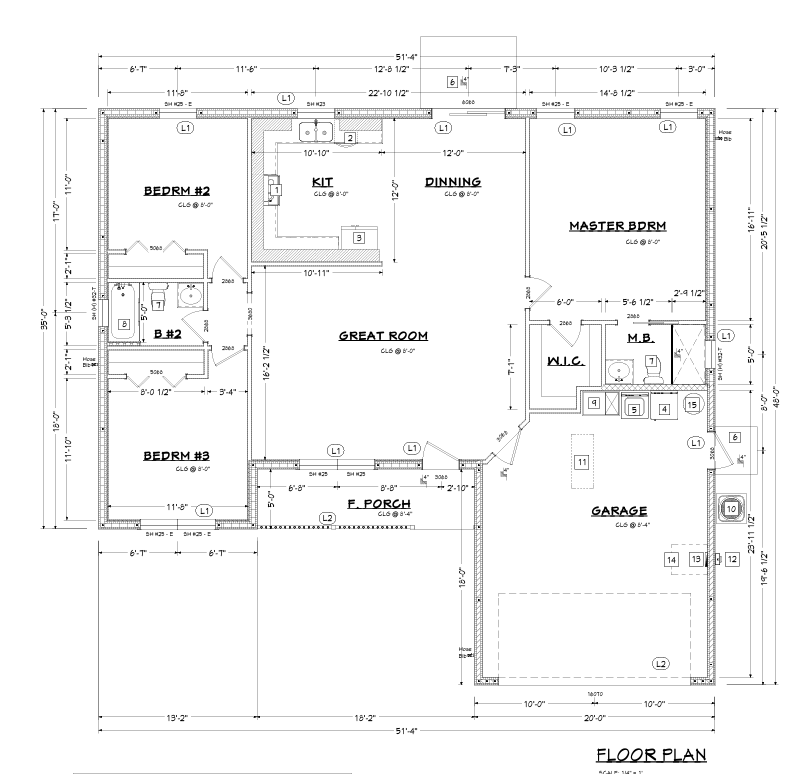
This thoughtfully designed home offers 1,504 sq. ft. of comfortable living space and 2,057 total sq. ft., featuring a spacious open-concept layout ideal for modern living. The large primary suite includes a private bath for added comfort, while the modern kitchen provides a functional flow perfect for everyday use and entertaining. Enjoy relaxing on the covered front porch, and take advantage of the convenience of an attached 2-car garage.
Home Features
| 1,504 Sq. Ft. Living Area |
| 2,057 Total Sq. Ft. |
| Spacious open-concept layout |
| Large primary suite with private bath |
| Modern kitchen with functional flow |